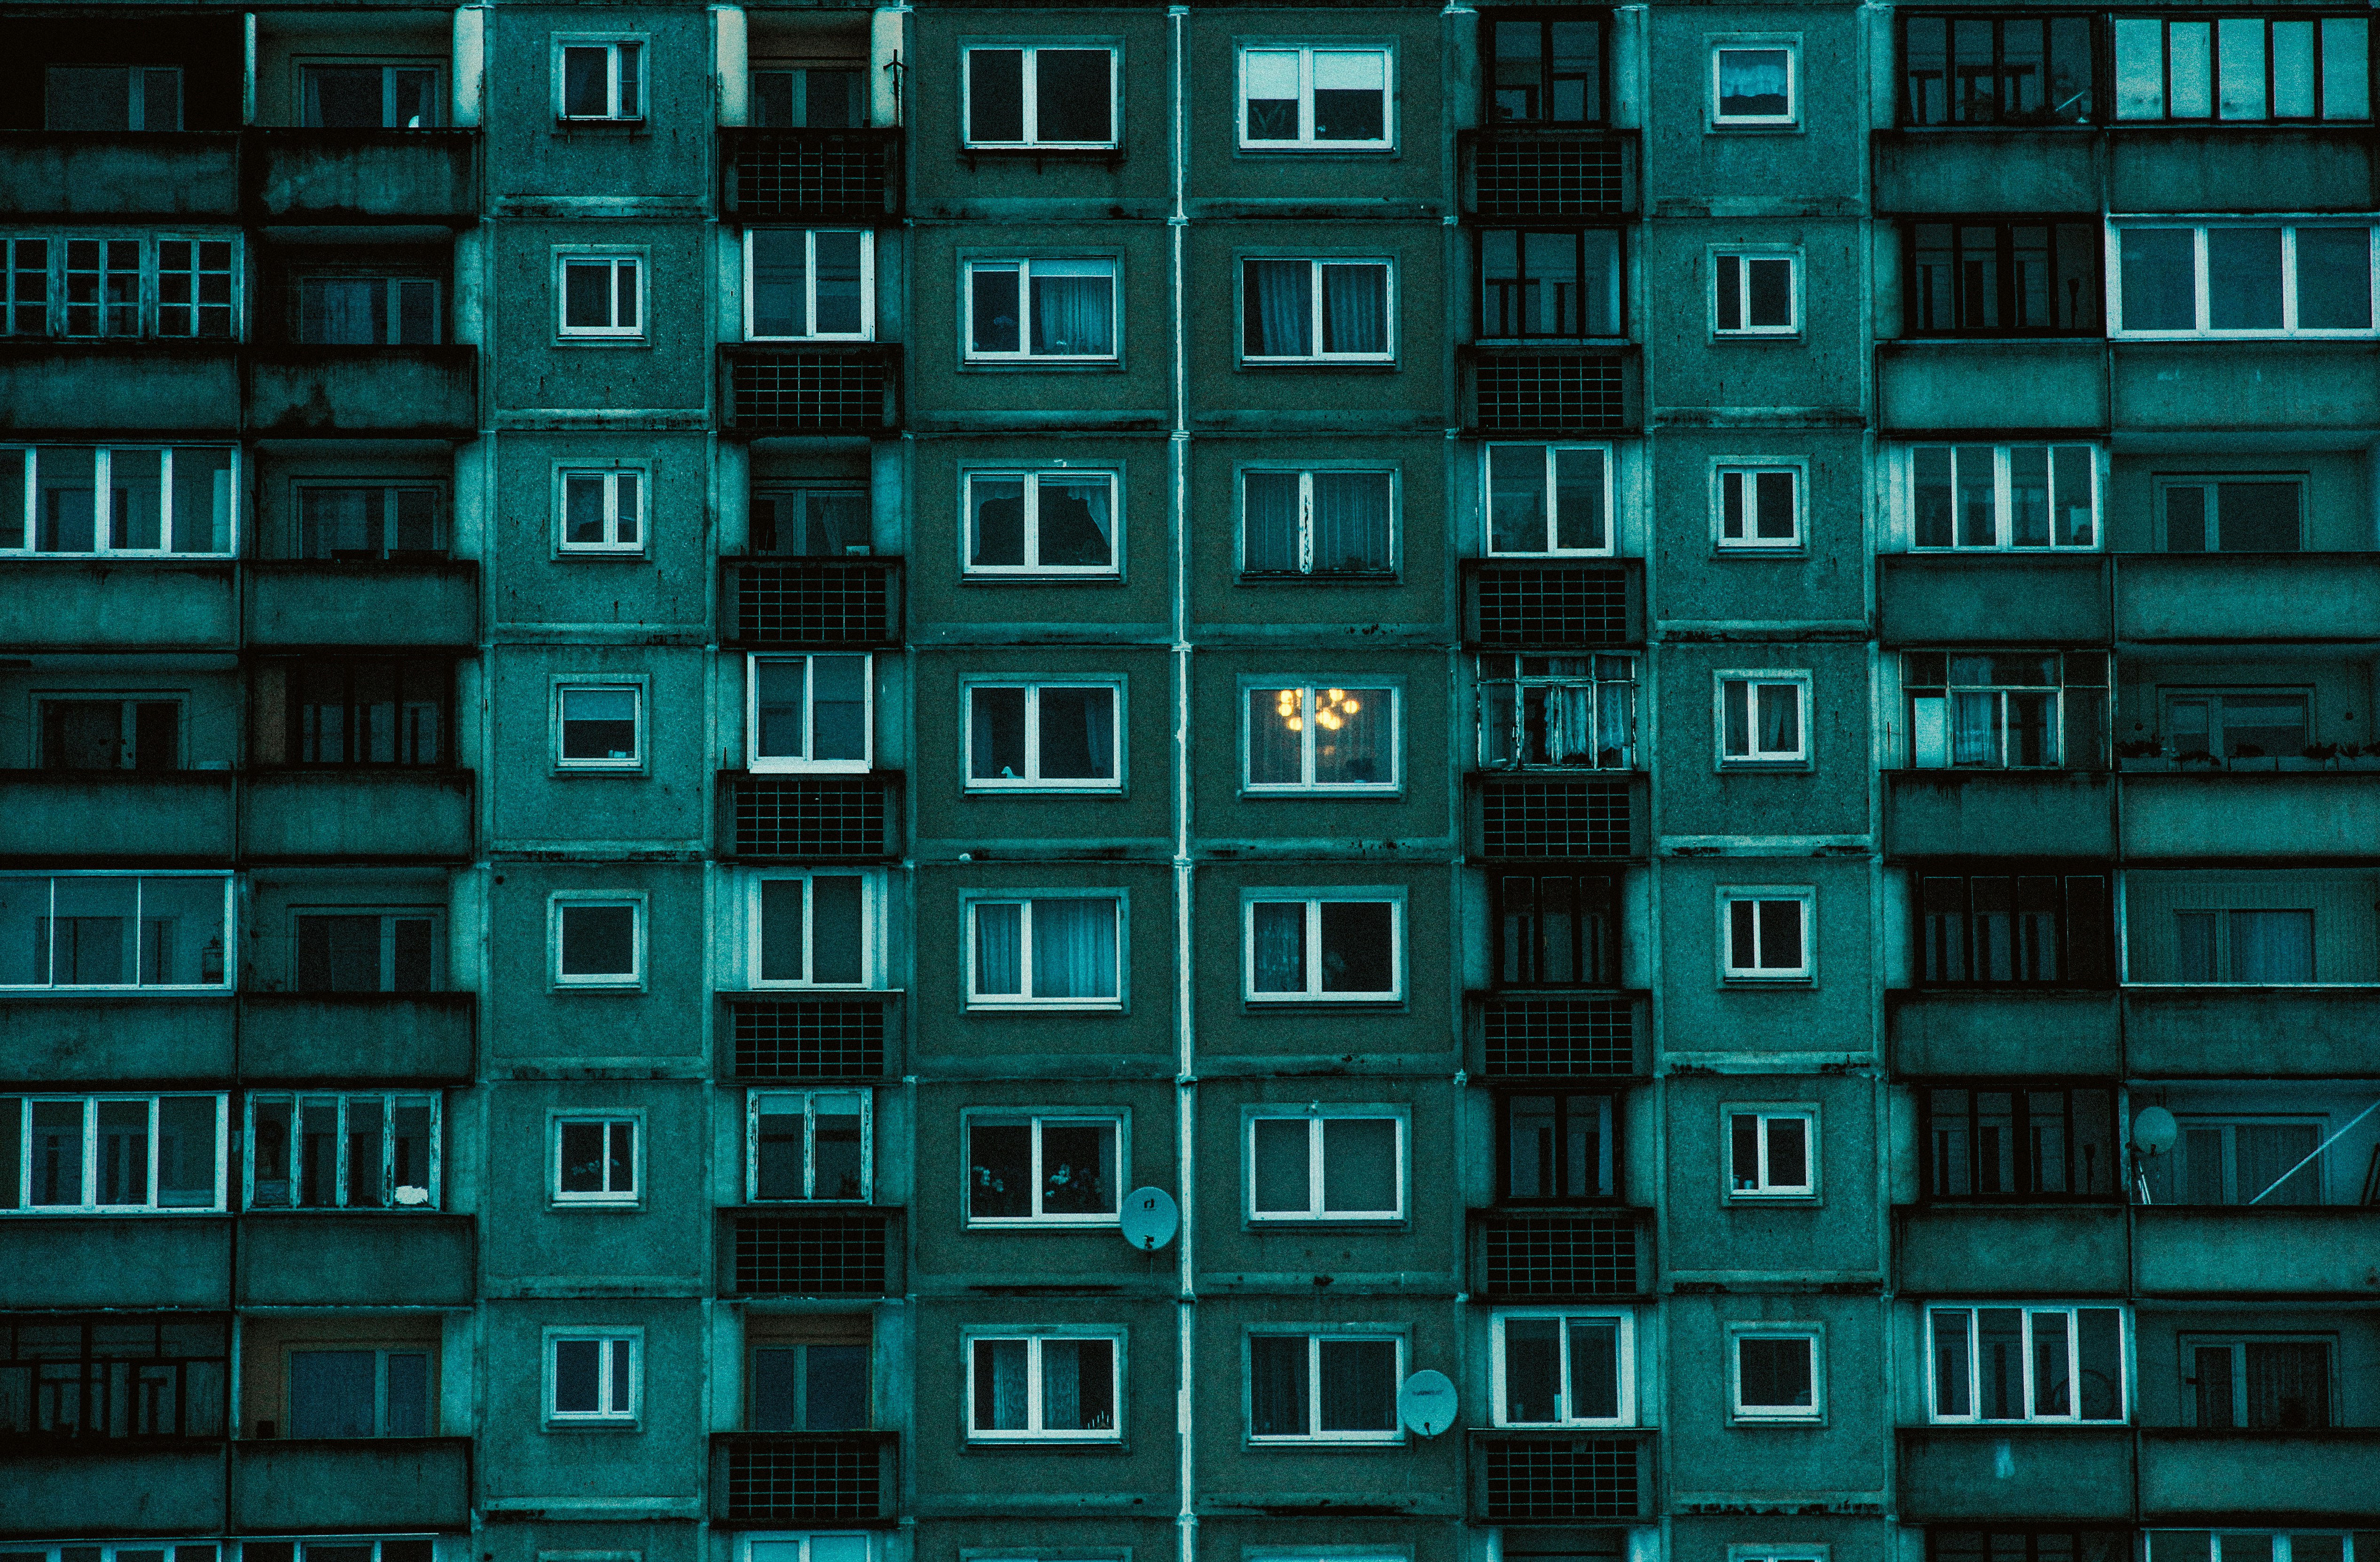
Reference photo R1: a facade grid where many opening types share one elevation.
Home / Custom Windows Made to Order / Window Reference Gallery
WINDOW SCHEDULE: REFERENCE SHEETS R1–R5
Window Reference Gallery
Something to point at when words for a window run out.
These are illustrative references, not finished jobs. Each one is grouped under a schedule mark and captioned with the style, material or detail it shows. Borrow the marks in your enquiry, and the window you describe becomes easier to picture and to make to order.
R1
MARK · STREET
Street elevations
Start from the street. The shape of an opening and the way its sash moves set the character of a facade long before frame colour or glass comes into it.
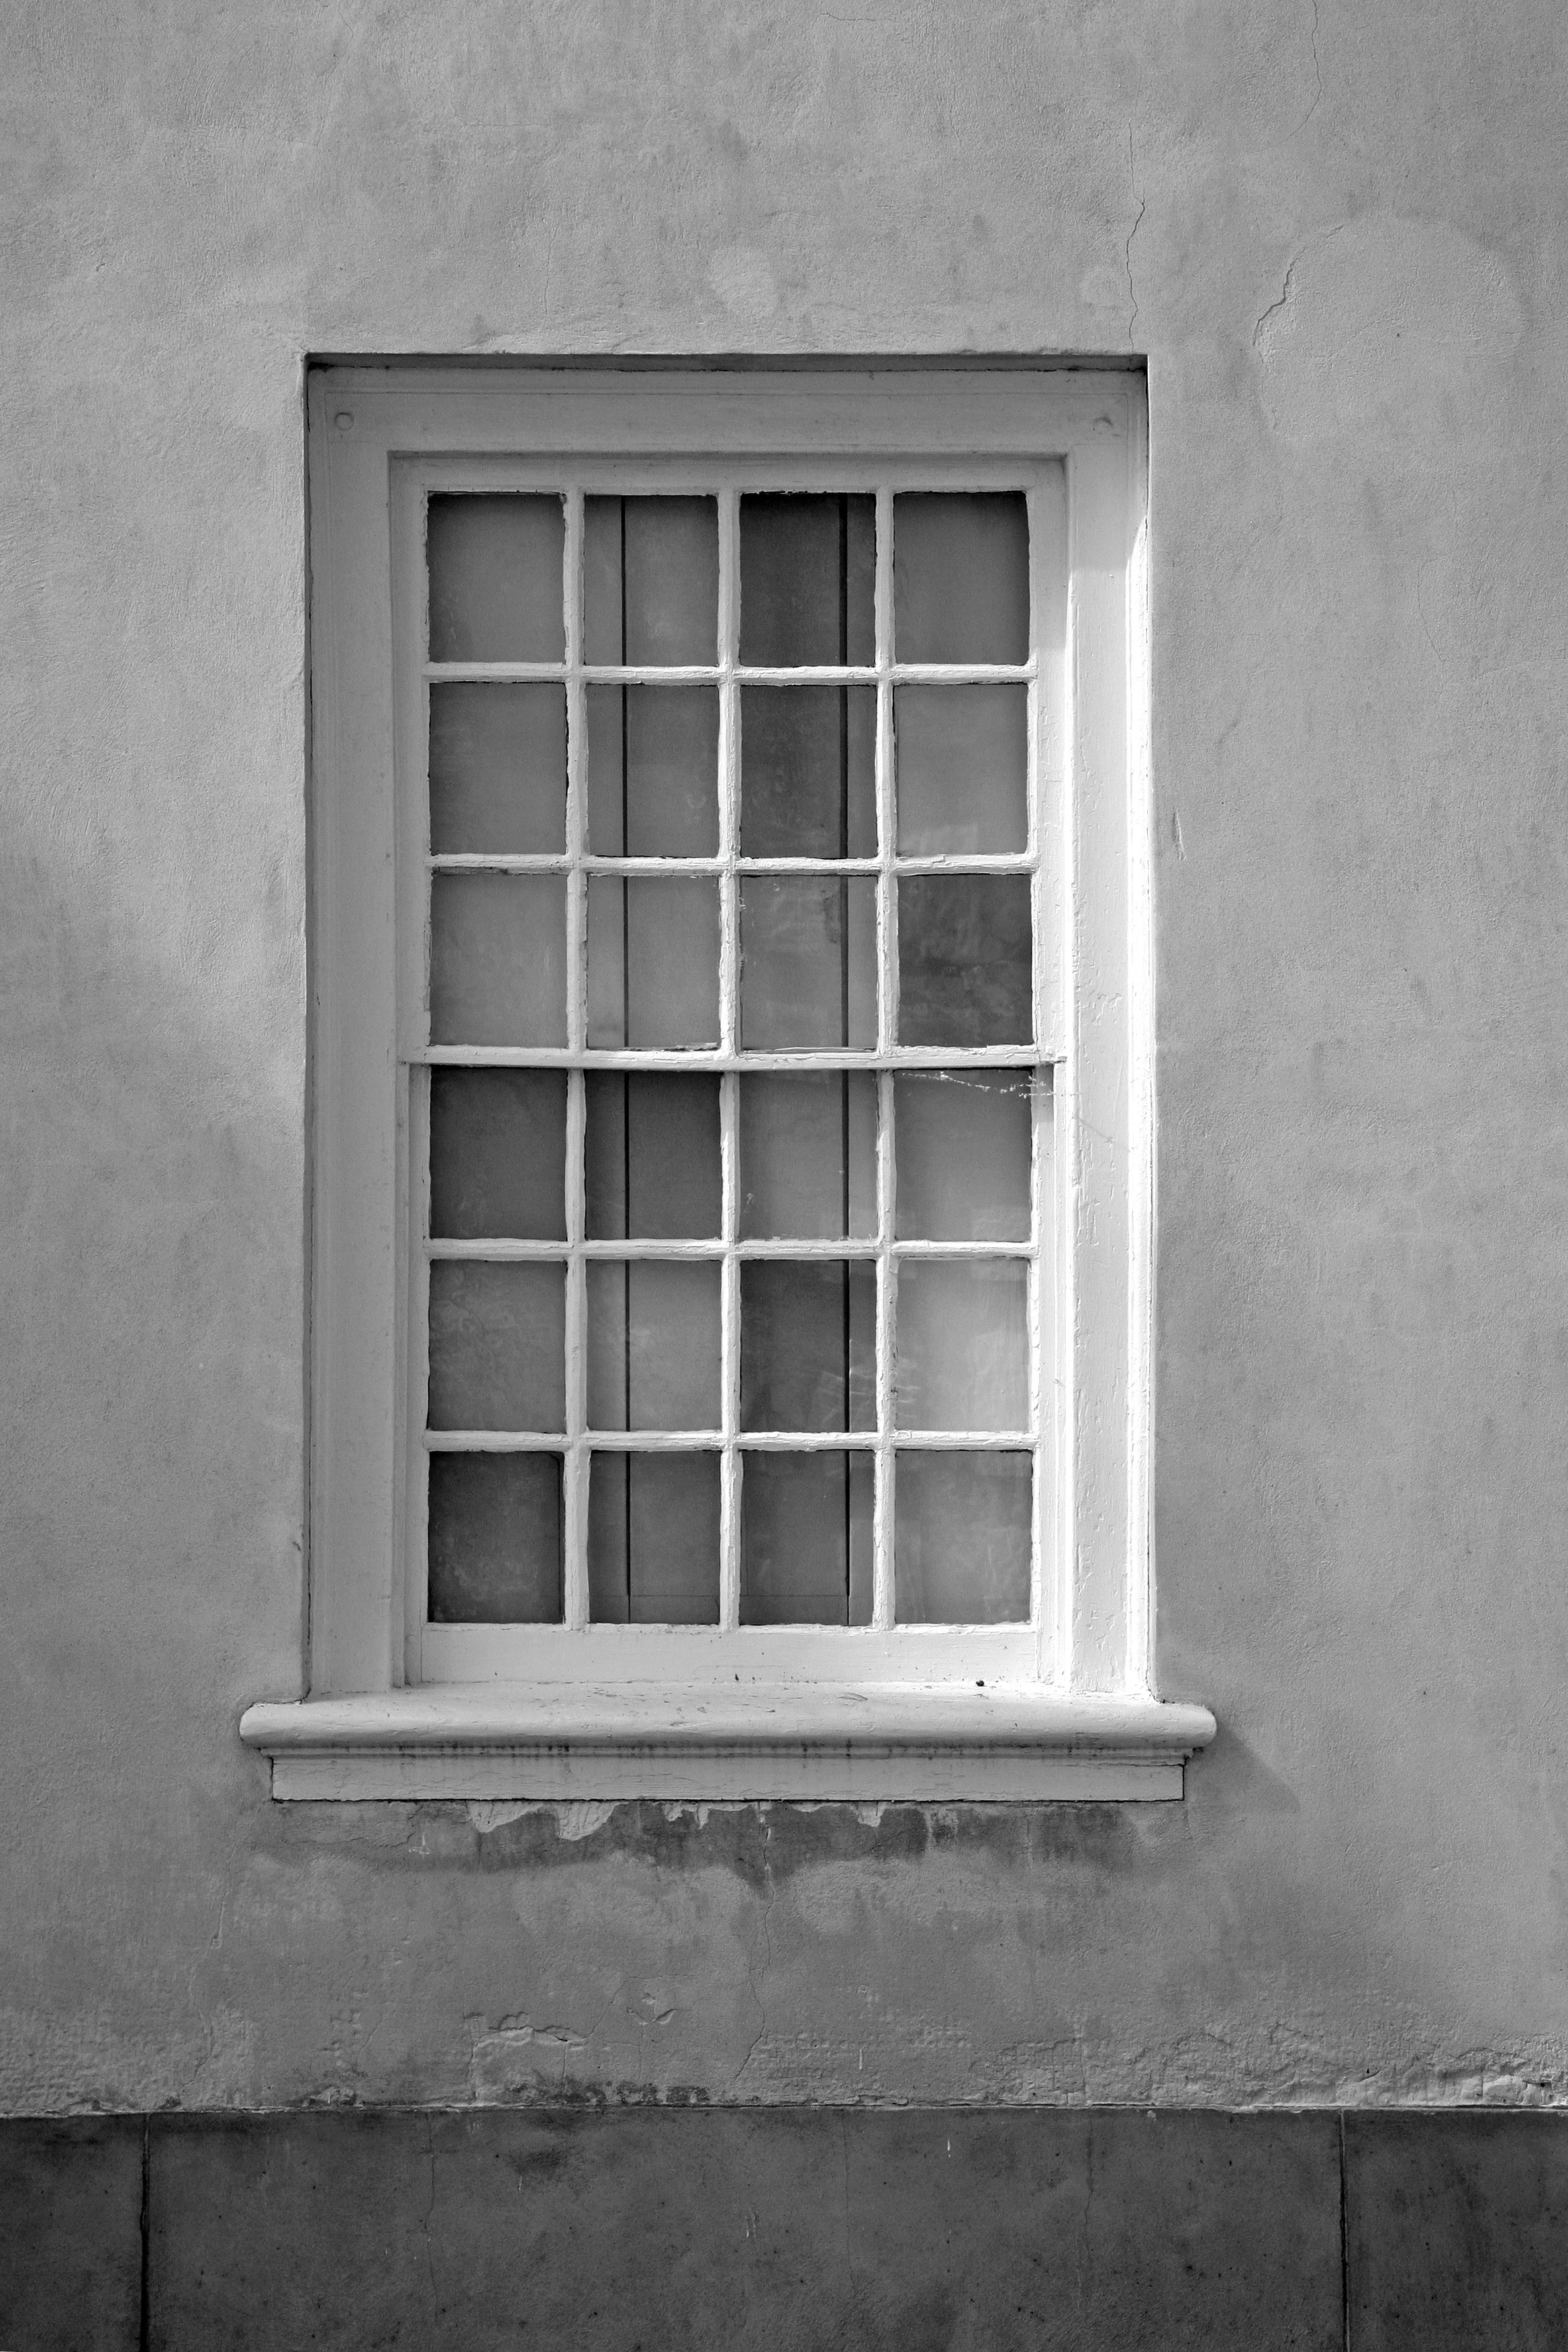
Reference photo R1: a tall, white-painted window divided into many panes in a plaster wall. Divided panes like these set the rhythm of an elevation. See R4 for period sash details.
MARKTYPENOTES
R1.1CasementSide-hinged and swinging out like a door. From the street it reads as one clean pane.
R1.2Double-hung sashTwo sashes slide vertically. The meeting rail draws a horizontal line across the elevation.
R1.3AwningTop-hinged, opening outward from the bottom. It often sits in a row above fixed panes.
R1.4SlidingPanels travel sideways on a track. Long, low proportions that suit wide openings.
R1.5FixedNo opening sash, so all of the frame goes to the view or to a feature shape.
R1.6BayThree or more units projecting from the wall, which brings light in from several directions.
R2
MARK · FRAME
Frame details
Look closely at the frame edge rather than the whole window. The width of the profile, its finish and how it meets the wall are the details that separate one material from another.
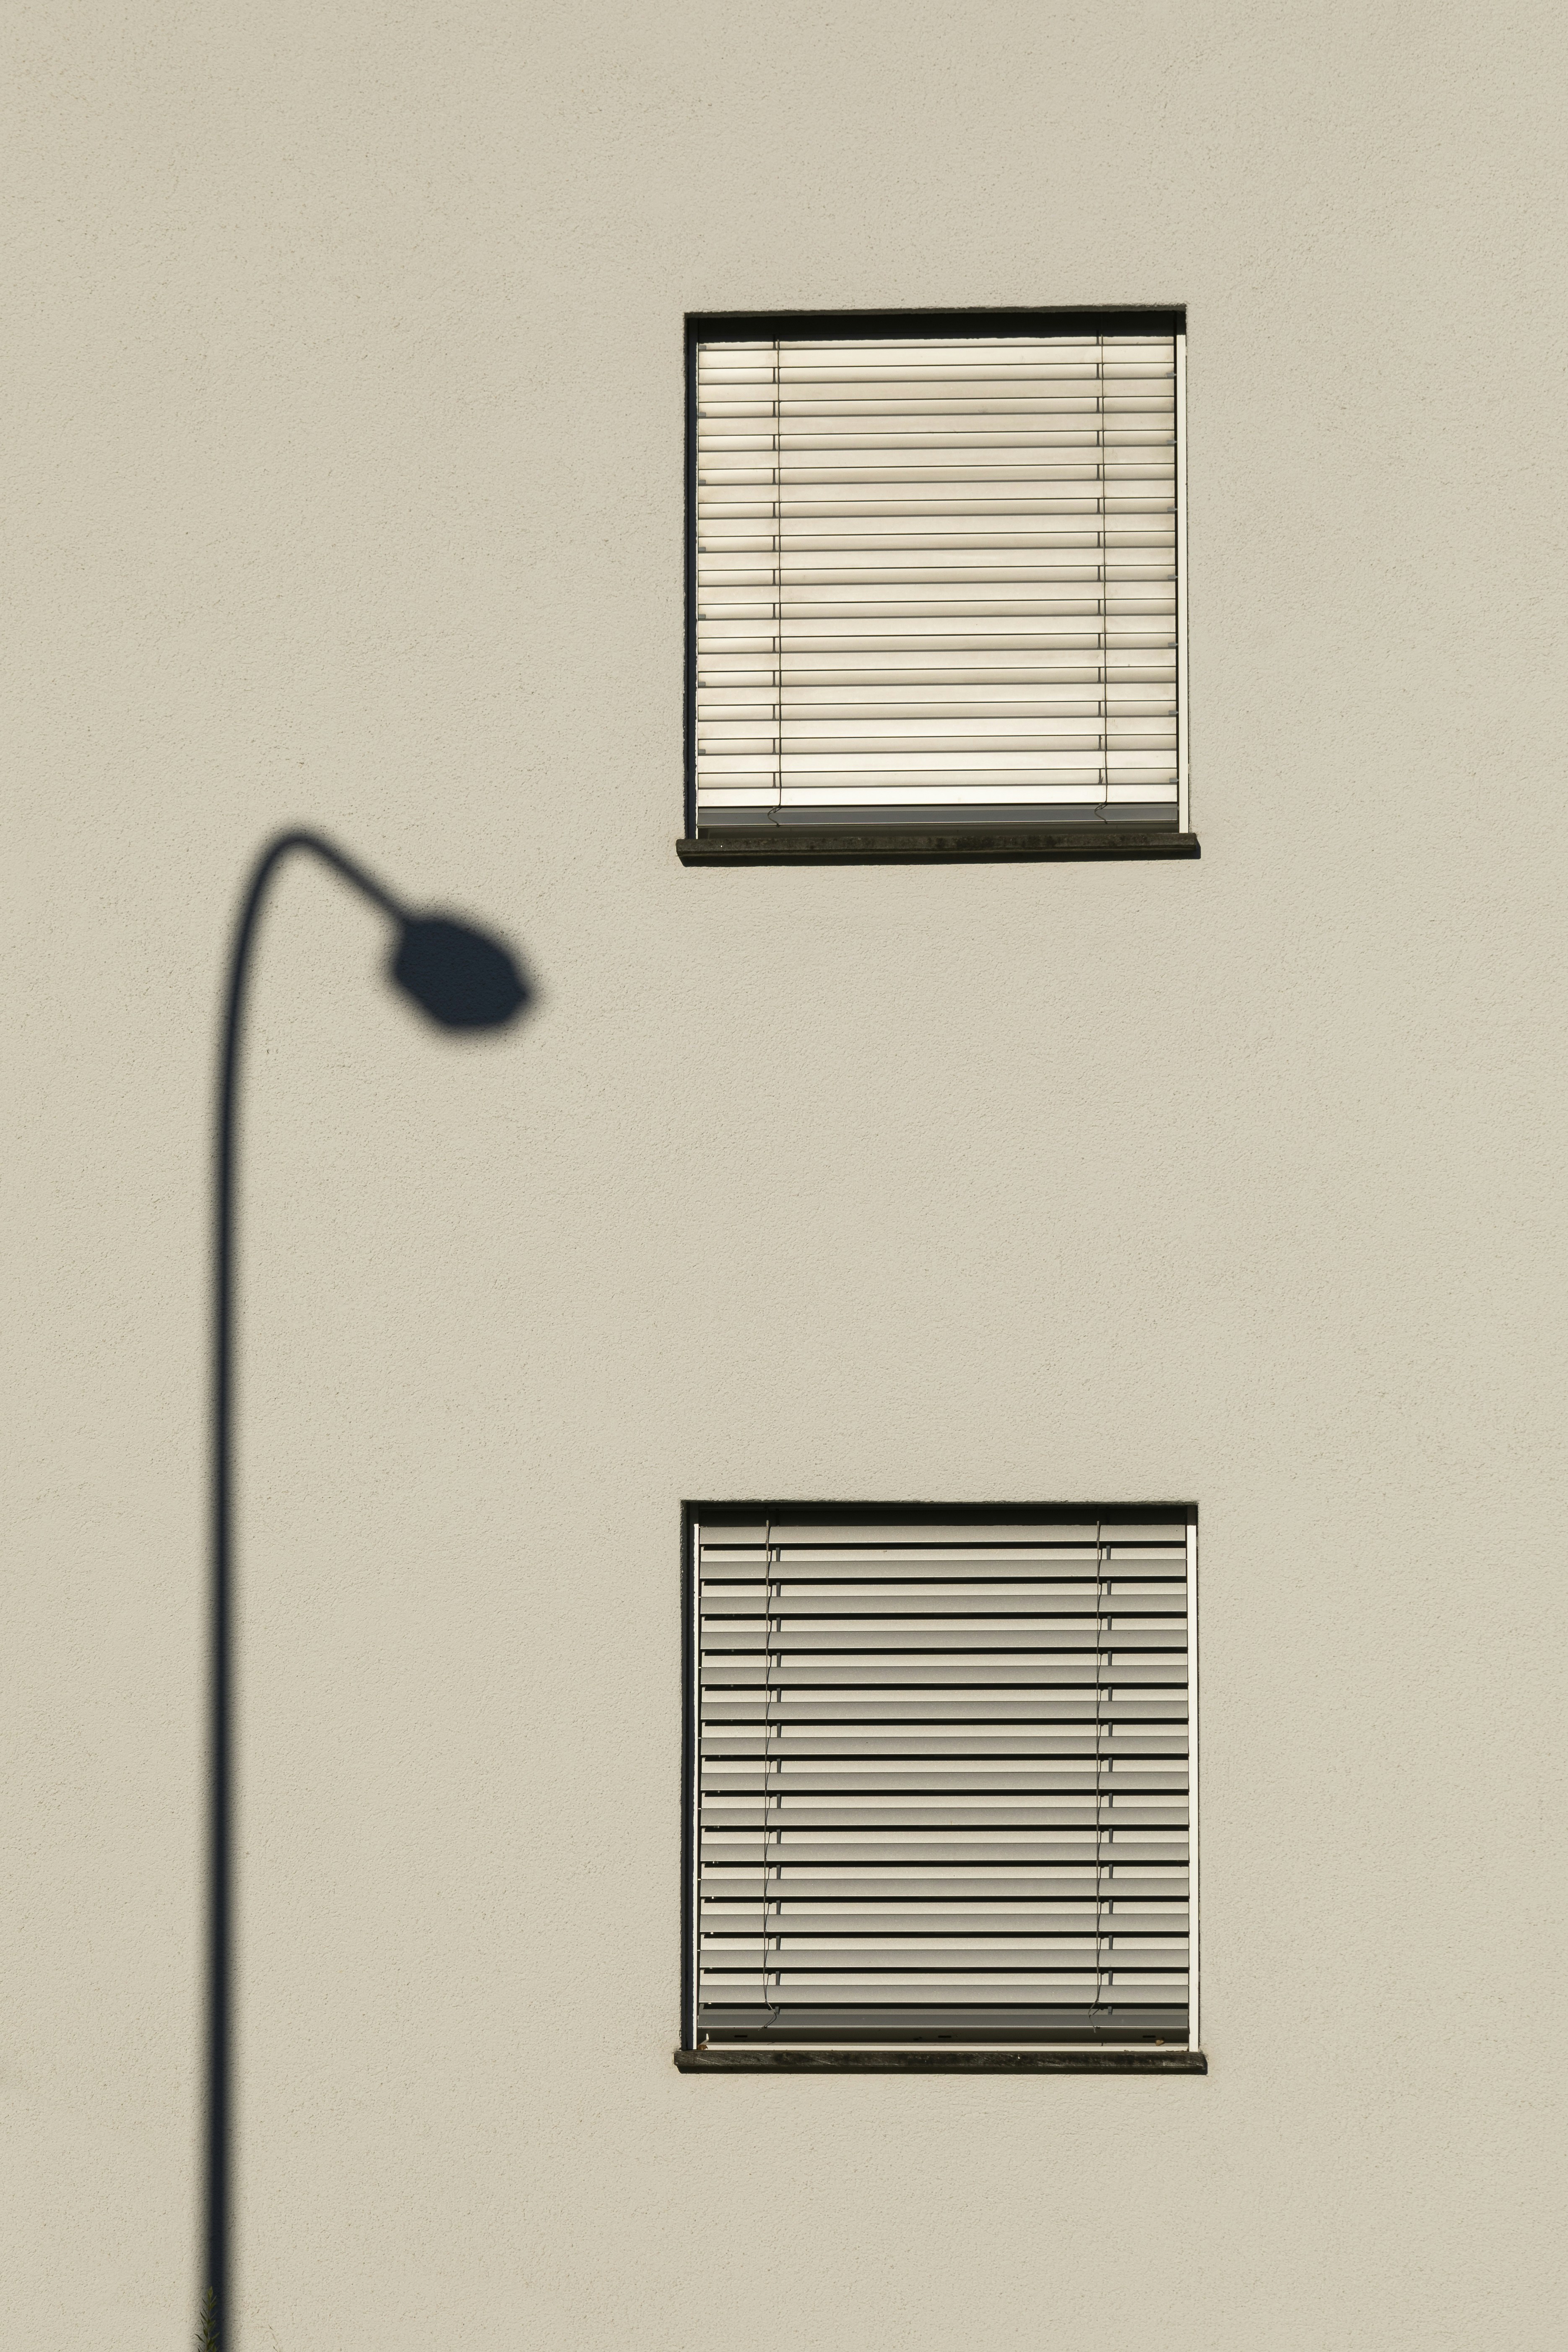
Reference photo R2.2: two windows with dark trim on a pale wall. Look at how the thin, dark frame edge contrasts with the wall.
R2.1 Painted timber
Moulded edges, a visible grain under the paint and profiles that can be shaped to match older joinery.
R2.2 Dark aluminium
Slim, crisp sightlines with a flat powder-coated finish. They keep attention on the glass.
R2.3 uPVC
Rounded, slightly deeper profiles in a smooth, even colour with no painted finish to keep up.
Name the material, then name the edge: thin and dark, moulded and painted, or smooth and rounded.
WHAT TO NOTE FROM A FRAME REFERENCE
How wide the frame looks from inside and out
Colour and finish, including any contrast with the wall
Whether glazing bars divide the pane
R3
MARK · GLASS
Glazing views
Glass is hard to see in a photograph, so describe it by what it should do for the room. These four references cover the common choices and the effect you would notice from inside.
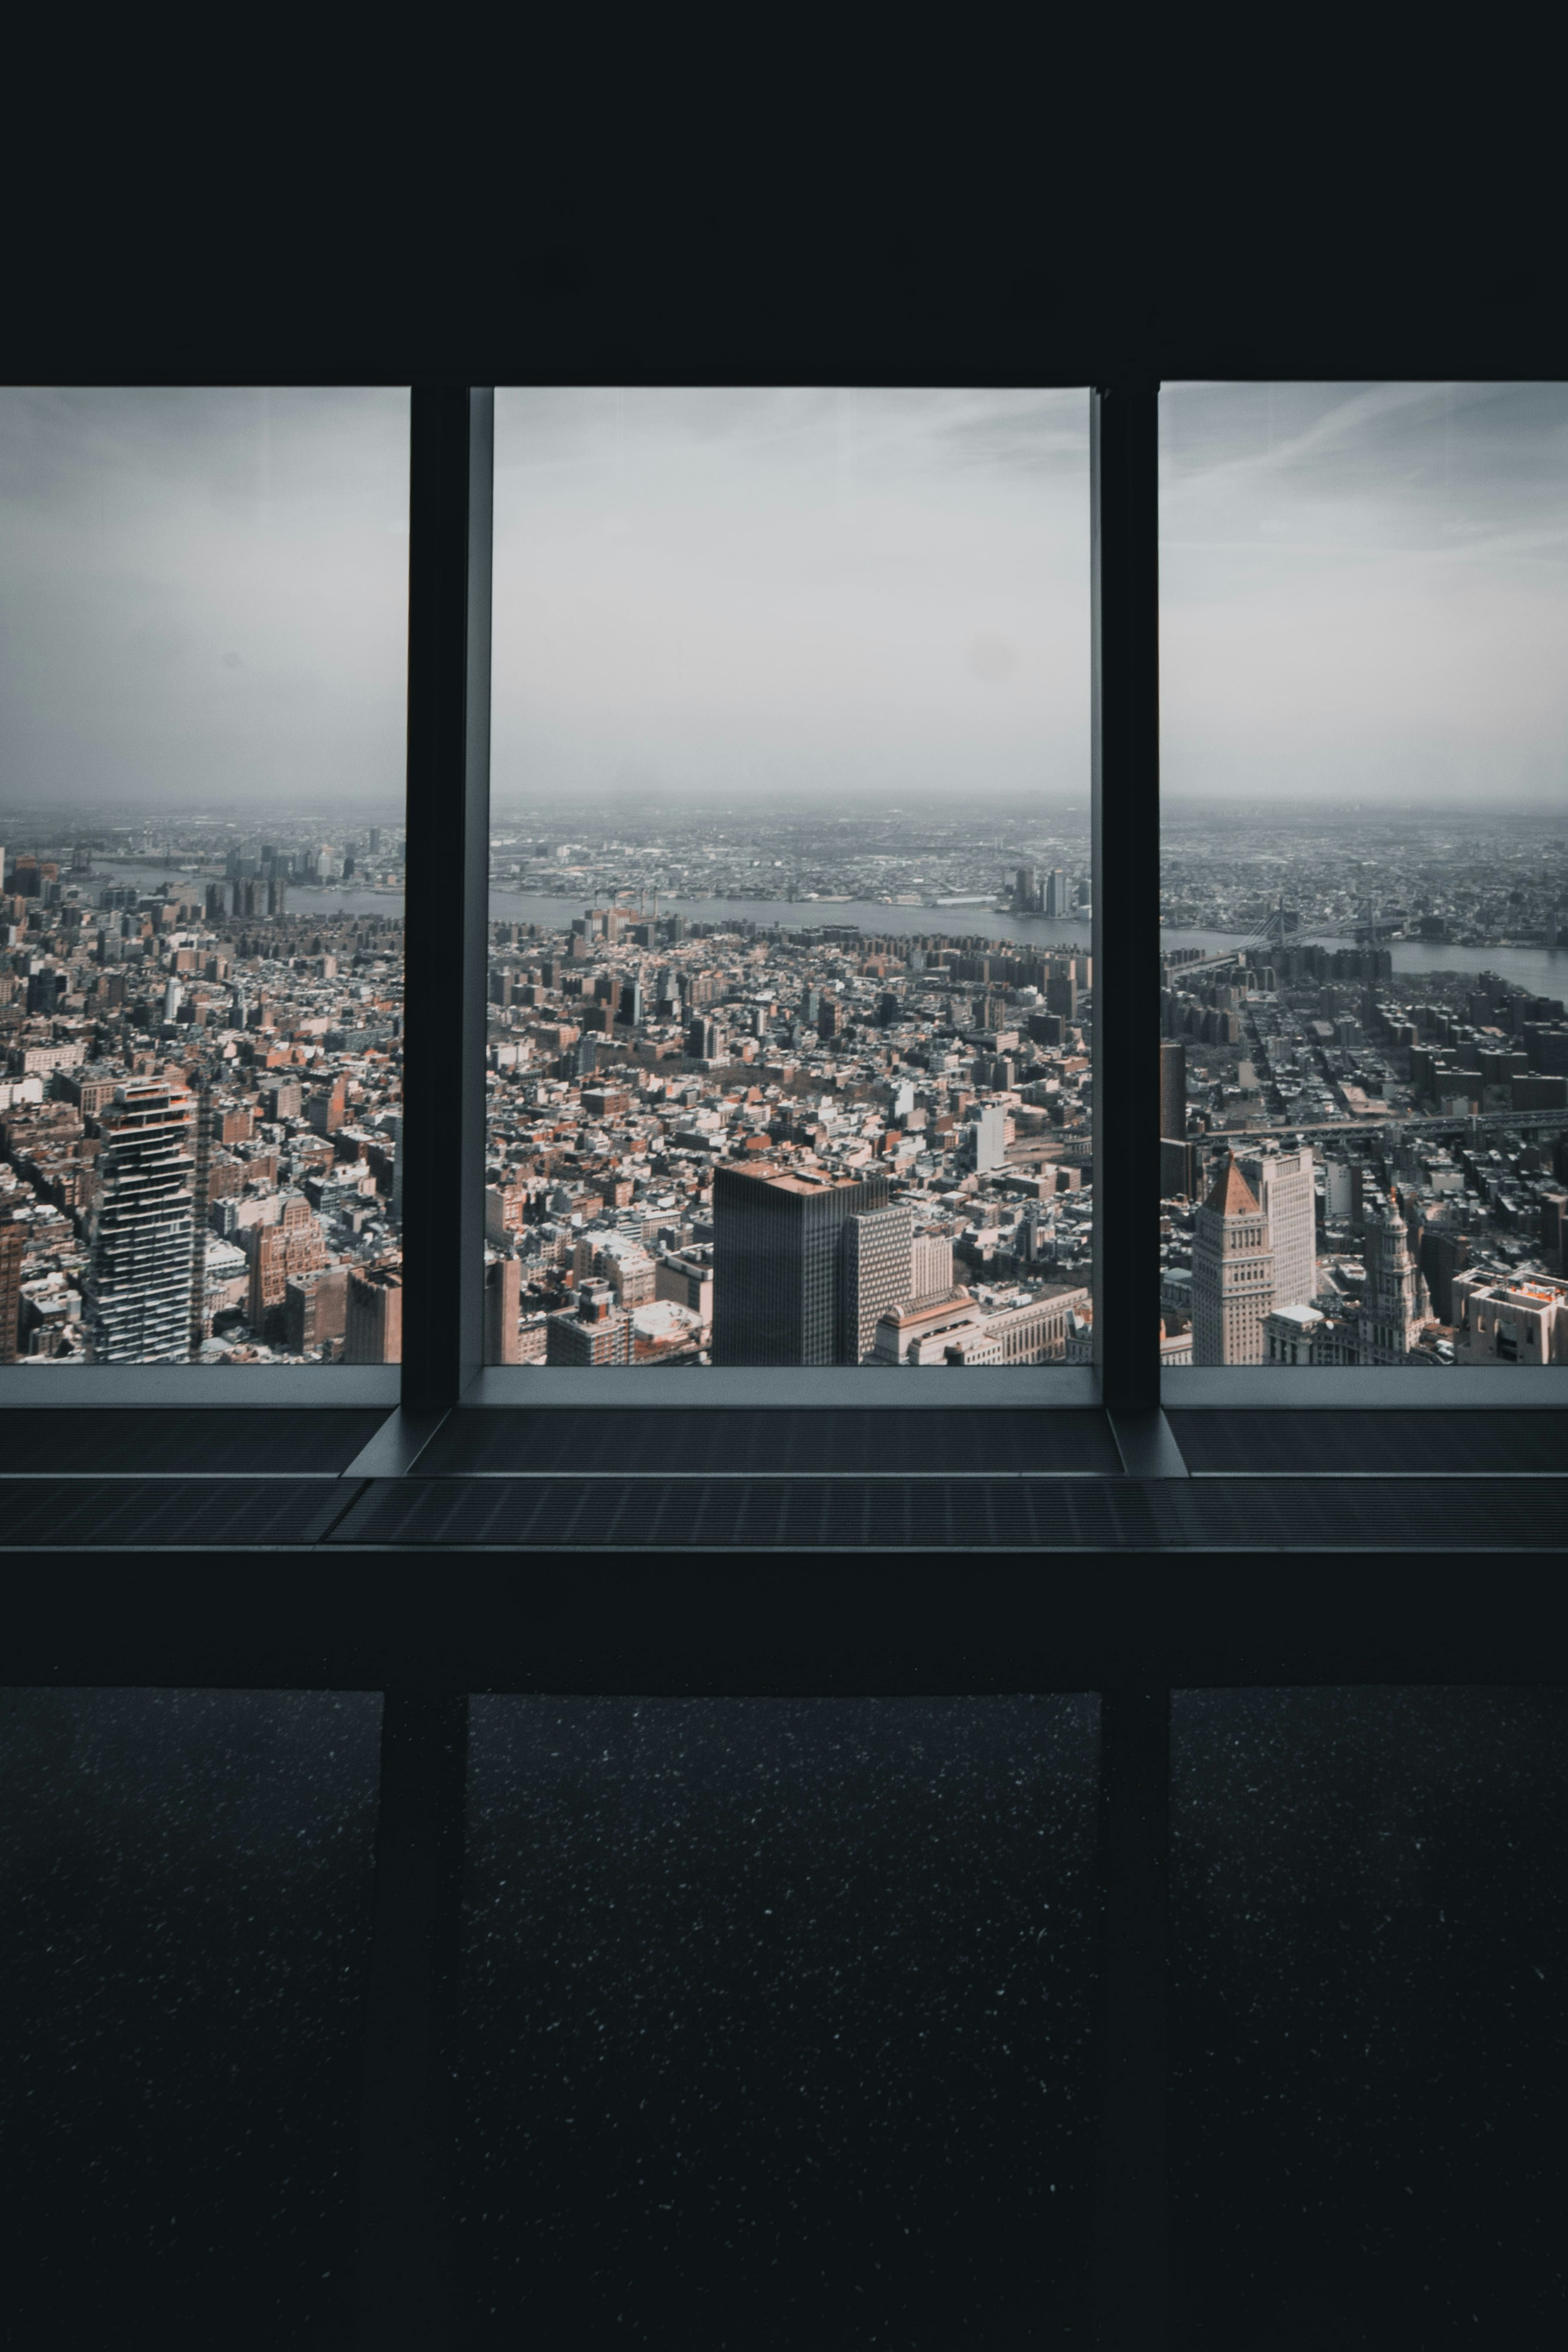
Reference photo R3: a view through tall, dark-framed panes in cool, hazy light. Large glass keeps the frame out of the view, so the glass choice is what you feel from inside.
MARKGLASSWHAT YOU NOTICE FROM INSIDE
R3.1Single glazingOne pane in the sash. Fine sightlines and a traditional look, with the least effect on heat and sound.
R3.2Double glazingTwo panes around a sealed gap. The glass feels less cold on winter evenings.
R3.3Acoustic glazingLaminated or unequal panes chosen to soften traffic and street noise.
R3.4Low-E glassA near-invisible coating that holds warmth inside while keeping the view clear.
R4
MARK · PERIOD
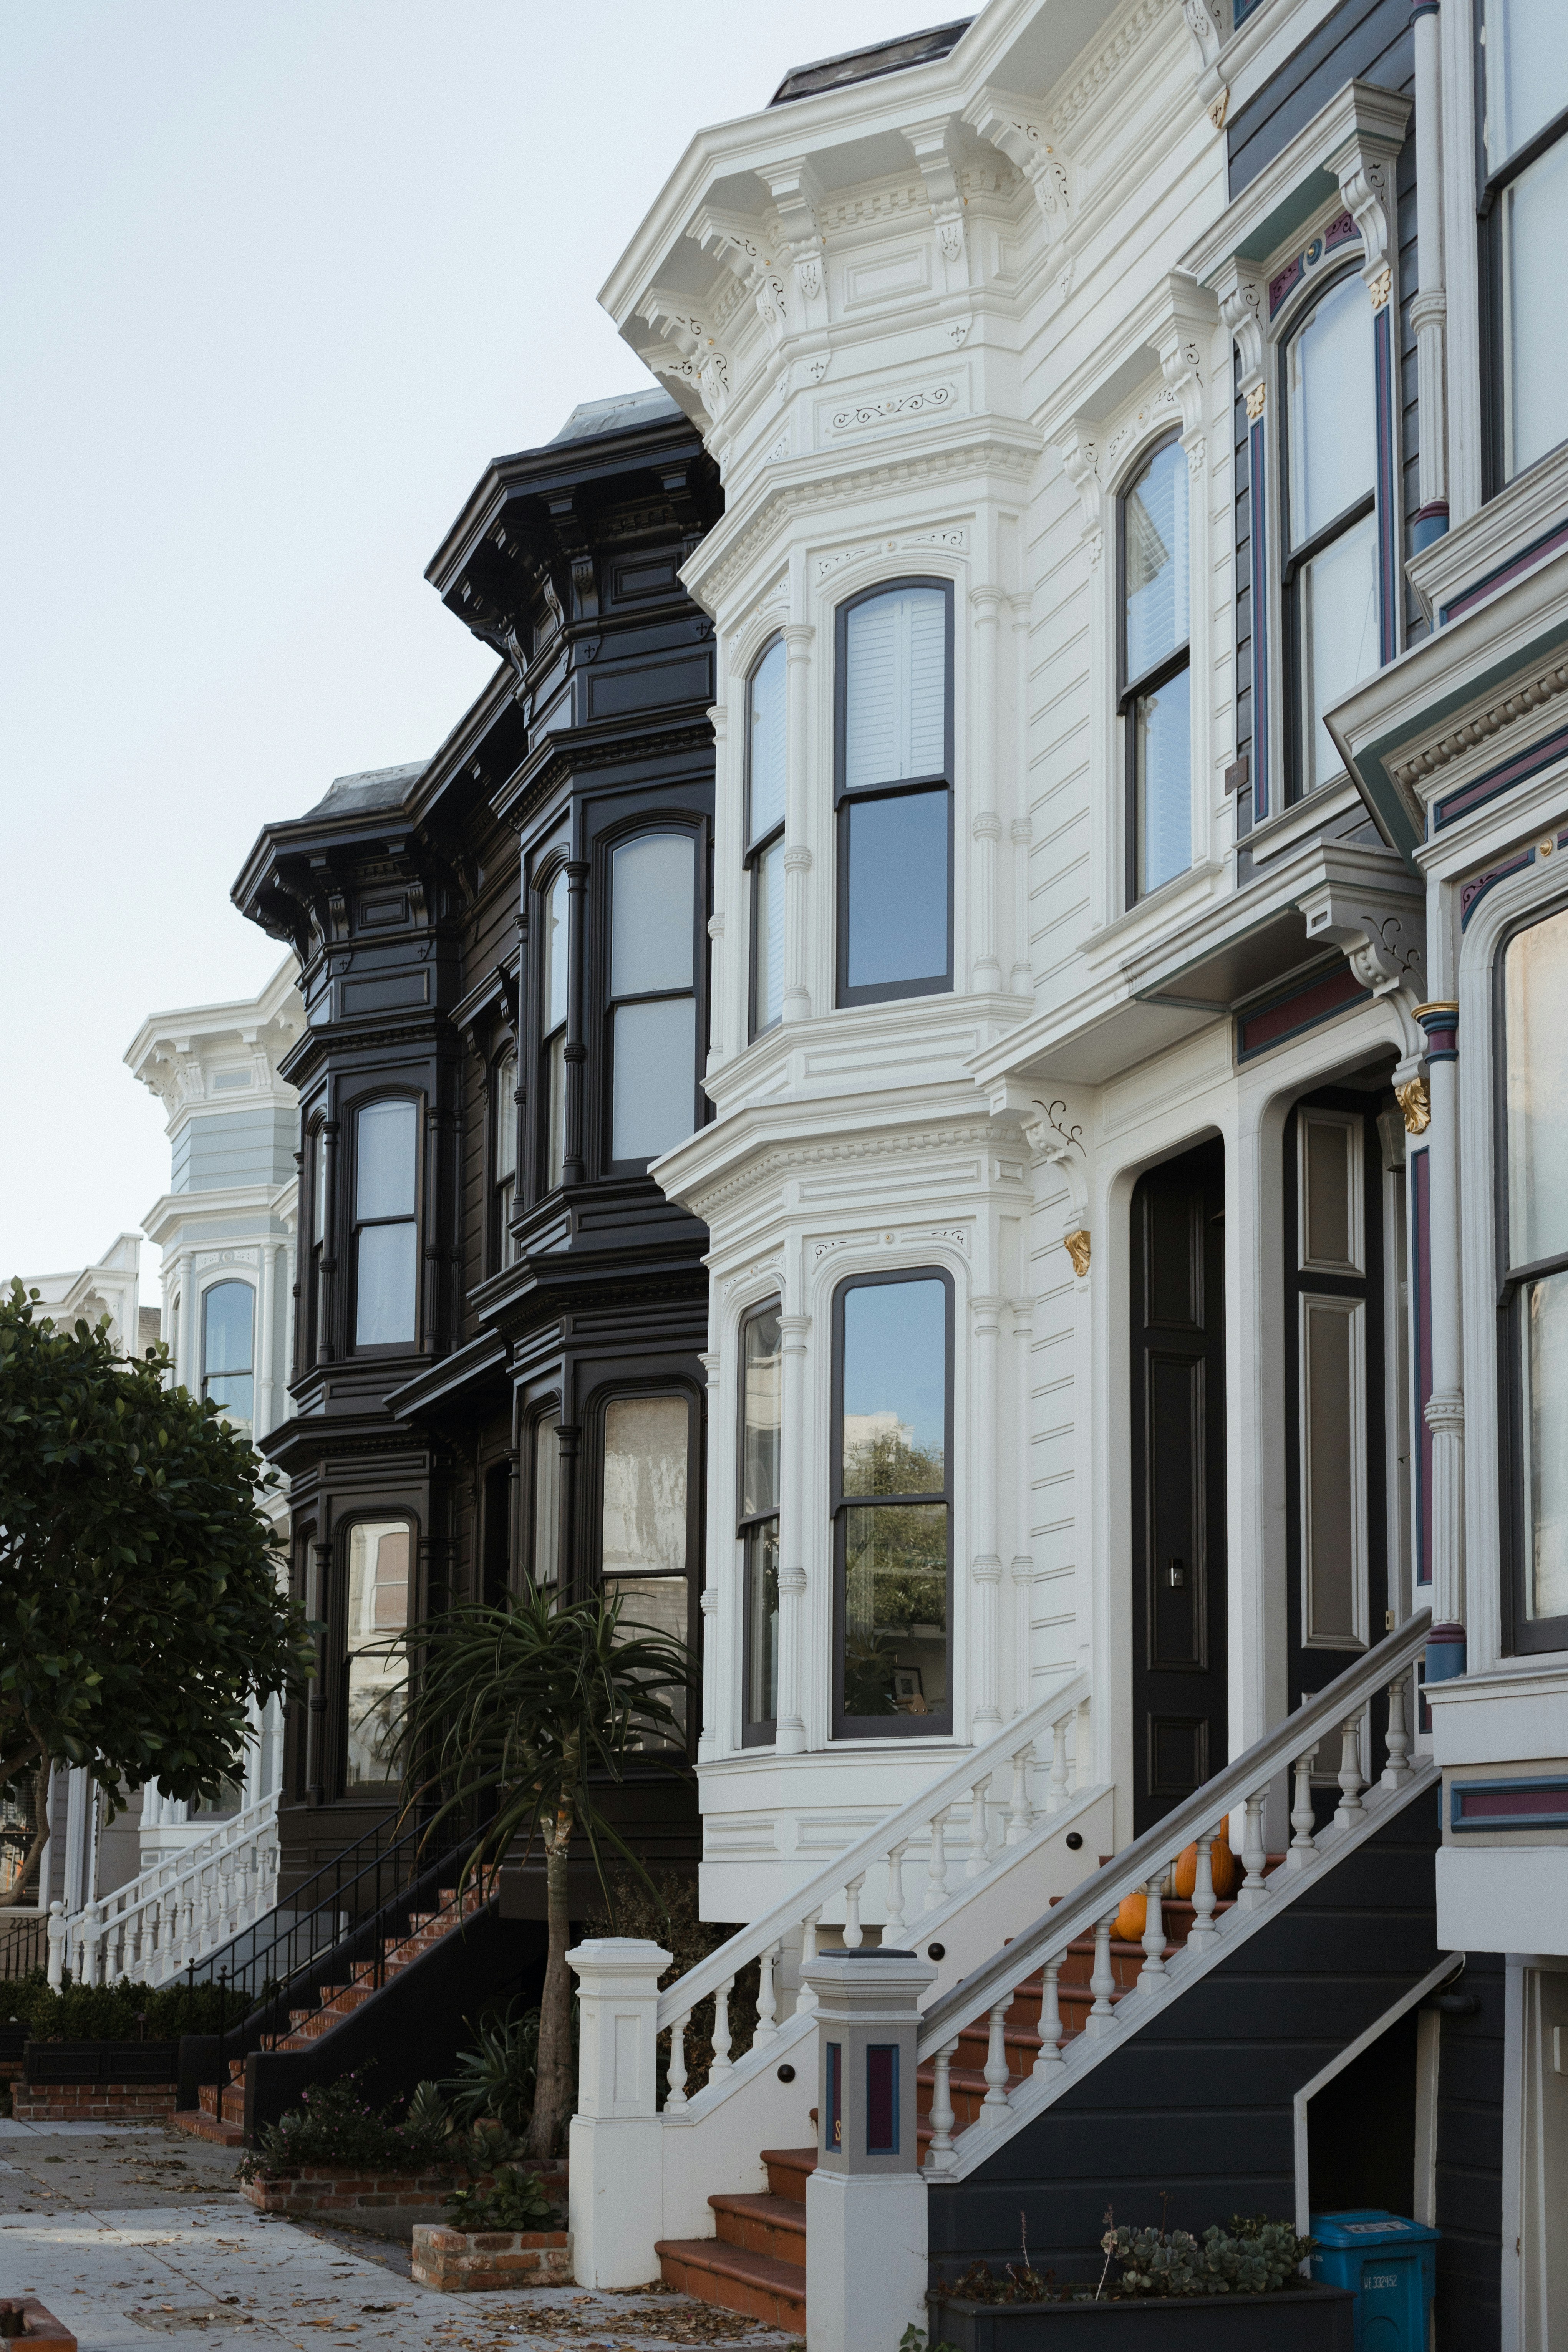
Reference photo R4.1: Victorian-style terraces with projecting bay windows. Shown as a style reference only.
Period facades
On an older facade the proportions do most of the work: tall openings, divided panes and bays that step out from the wall. A new window keeps that look when its lines follow the ones already there.
R4.2 Timber sash with fine glazing bars
R4.3 Canted bay with narrow side lights
R4.4 Fixed fanlight above a door or window
R5
MARK · HARDWARE
Hardware
Hardware is the part of a window you touch every day. Naming the kind of fitting you like tells us how the window should open, stay put and lock.
R5.1Casement stay and fastener holds a side-hung sash open at set points and pulls it tight when closed.
R5.2Sash lock sits on the meeting rail of a double-hung window and draws the two sashes together.
R5.3Hook latch is a simple metal hook and eye, common on older timber frames.
R5.4Chain or folding winder opens an awning sash smoothly, even when it is out of easy reach.
R5.5Keyed handle adds a lock to the handle itself, often chosen for ground-floor openings.
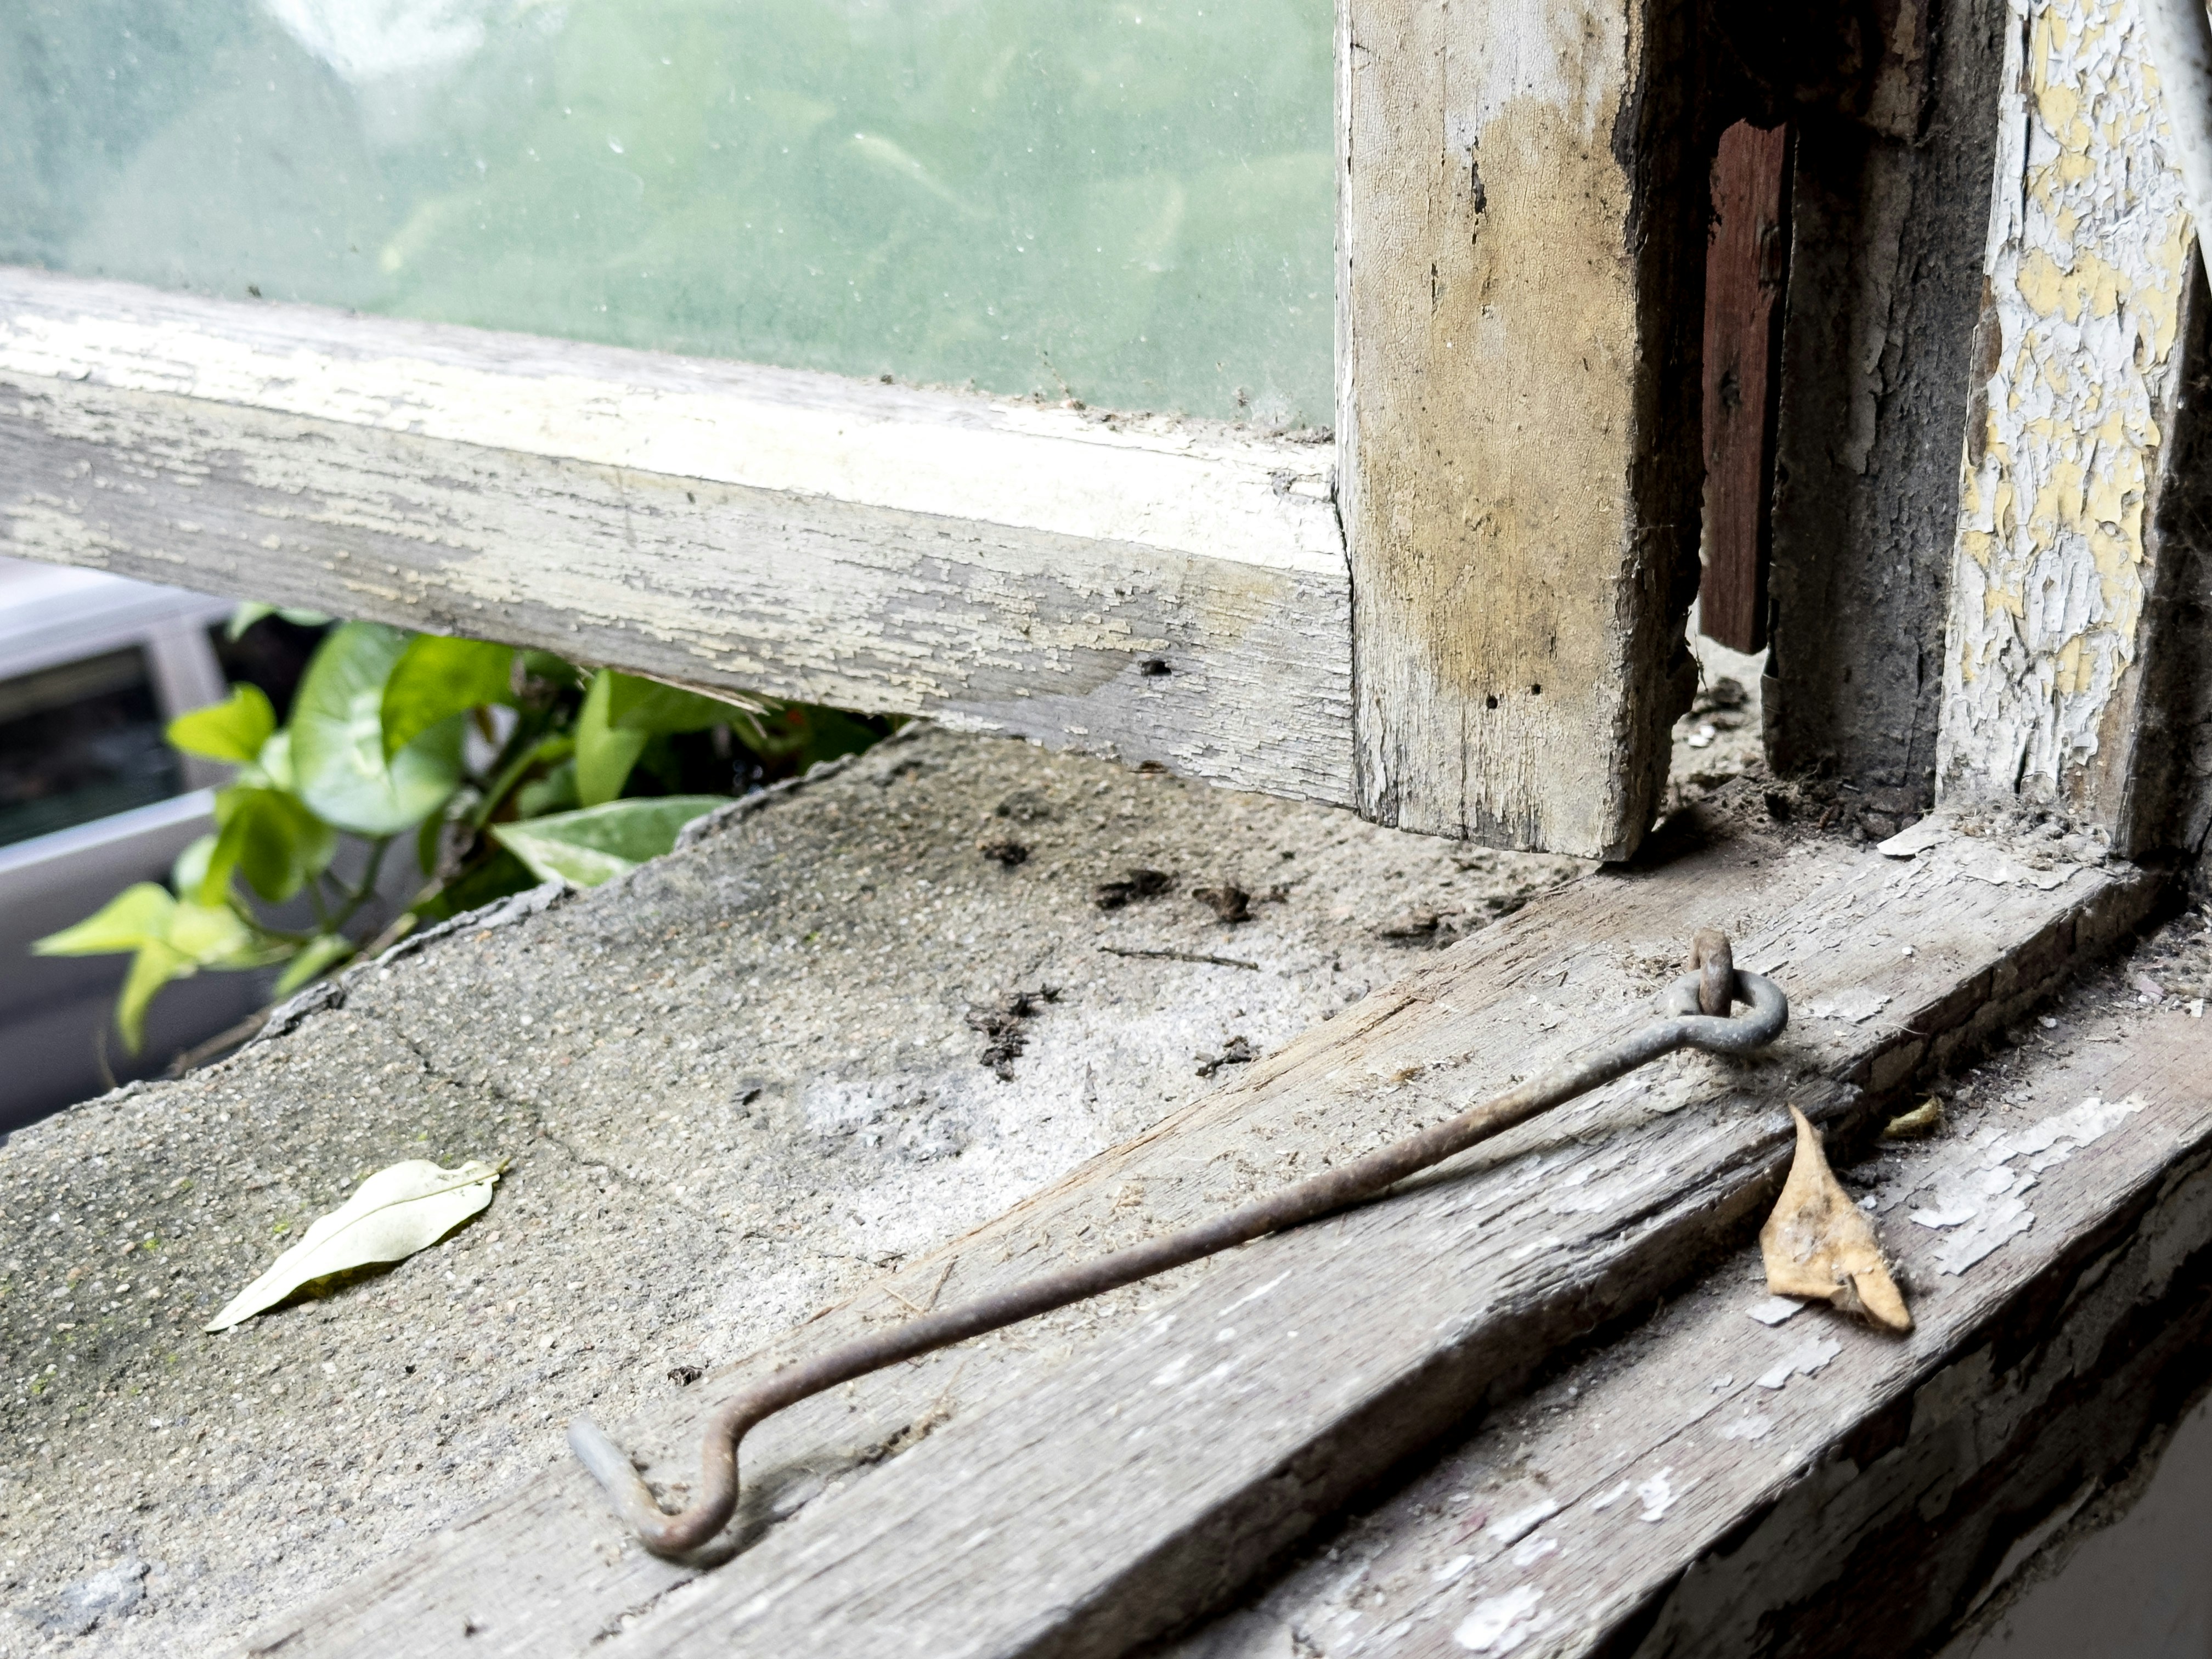
Reference photo R5.3: a long metal hook latch on a weathered timber frame.
FINISH
Mention the finish as well: black, brushed, polished or painted to match the frame. Hardware reads as part of the frame’s colour scheme.
UPKEEP
Moving parts last longer with a little attention. See Window Care and Maintenance for hinges, latches and locks.
→
MARK · USE
Quote the marks, then describe the opening
“R1.2 in R2.1 painted timber, R3.2 glass, R5.2 sash lock” describes a window in one line.
Mix and match the references above, then add rough sizes taken with Measuring and Sizing Basics. To see how those details become a starting point, read How a Custom Window Order Starts, or browse the remaining Window Guides and Window Questions.