04
MARK · PERIOD
Home / Window Guides / Windows for Period Homes
WINDOW SCHEDULE: CHAPTER 04, CHARACTER BEFORE CATALOGUE
Windows for Period Homes
Timber sashes, traditional proportions and fine glazing bars: the details that let a new window belong to an old facade.
REF. 04
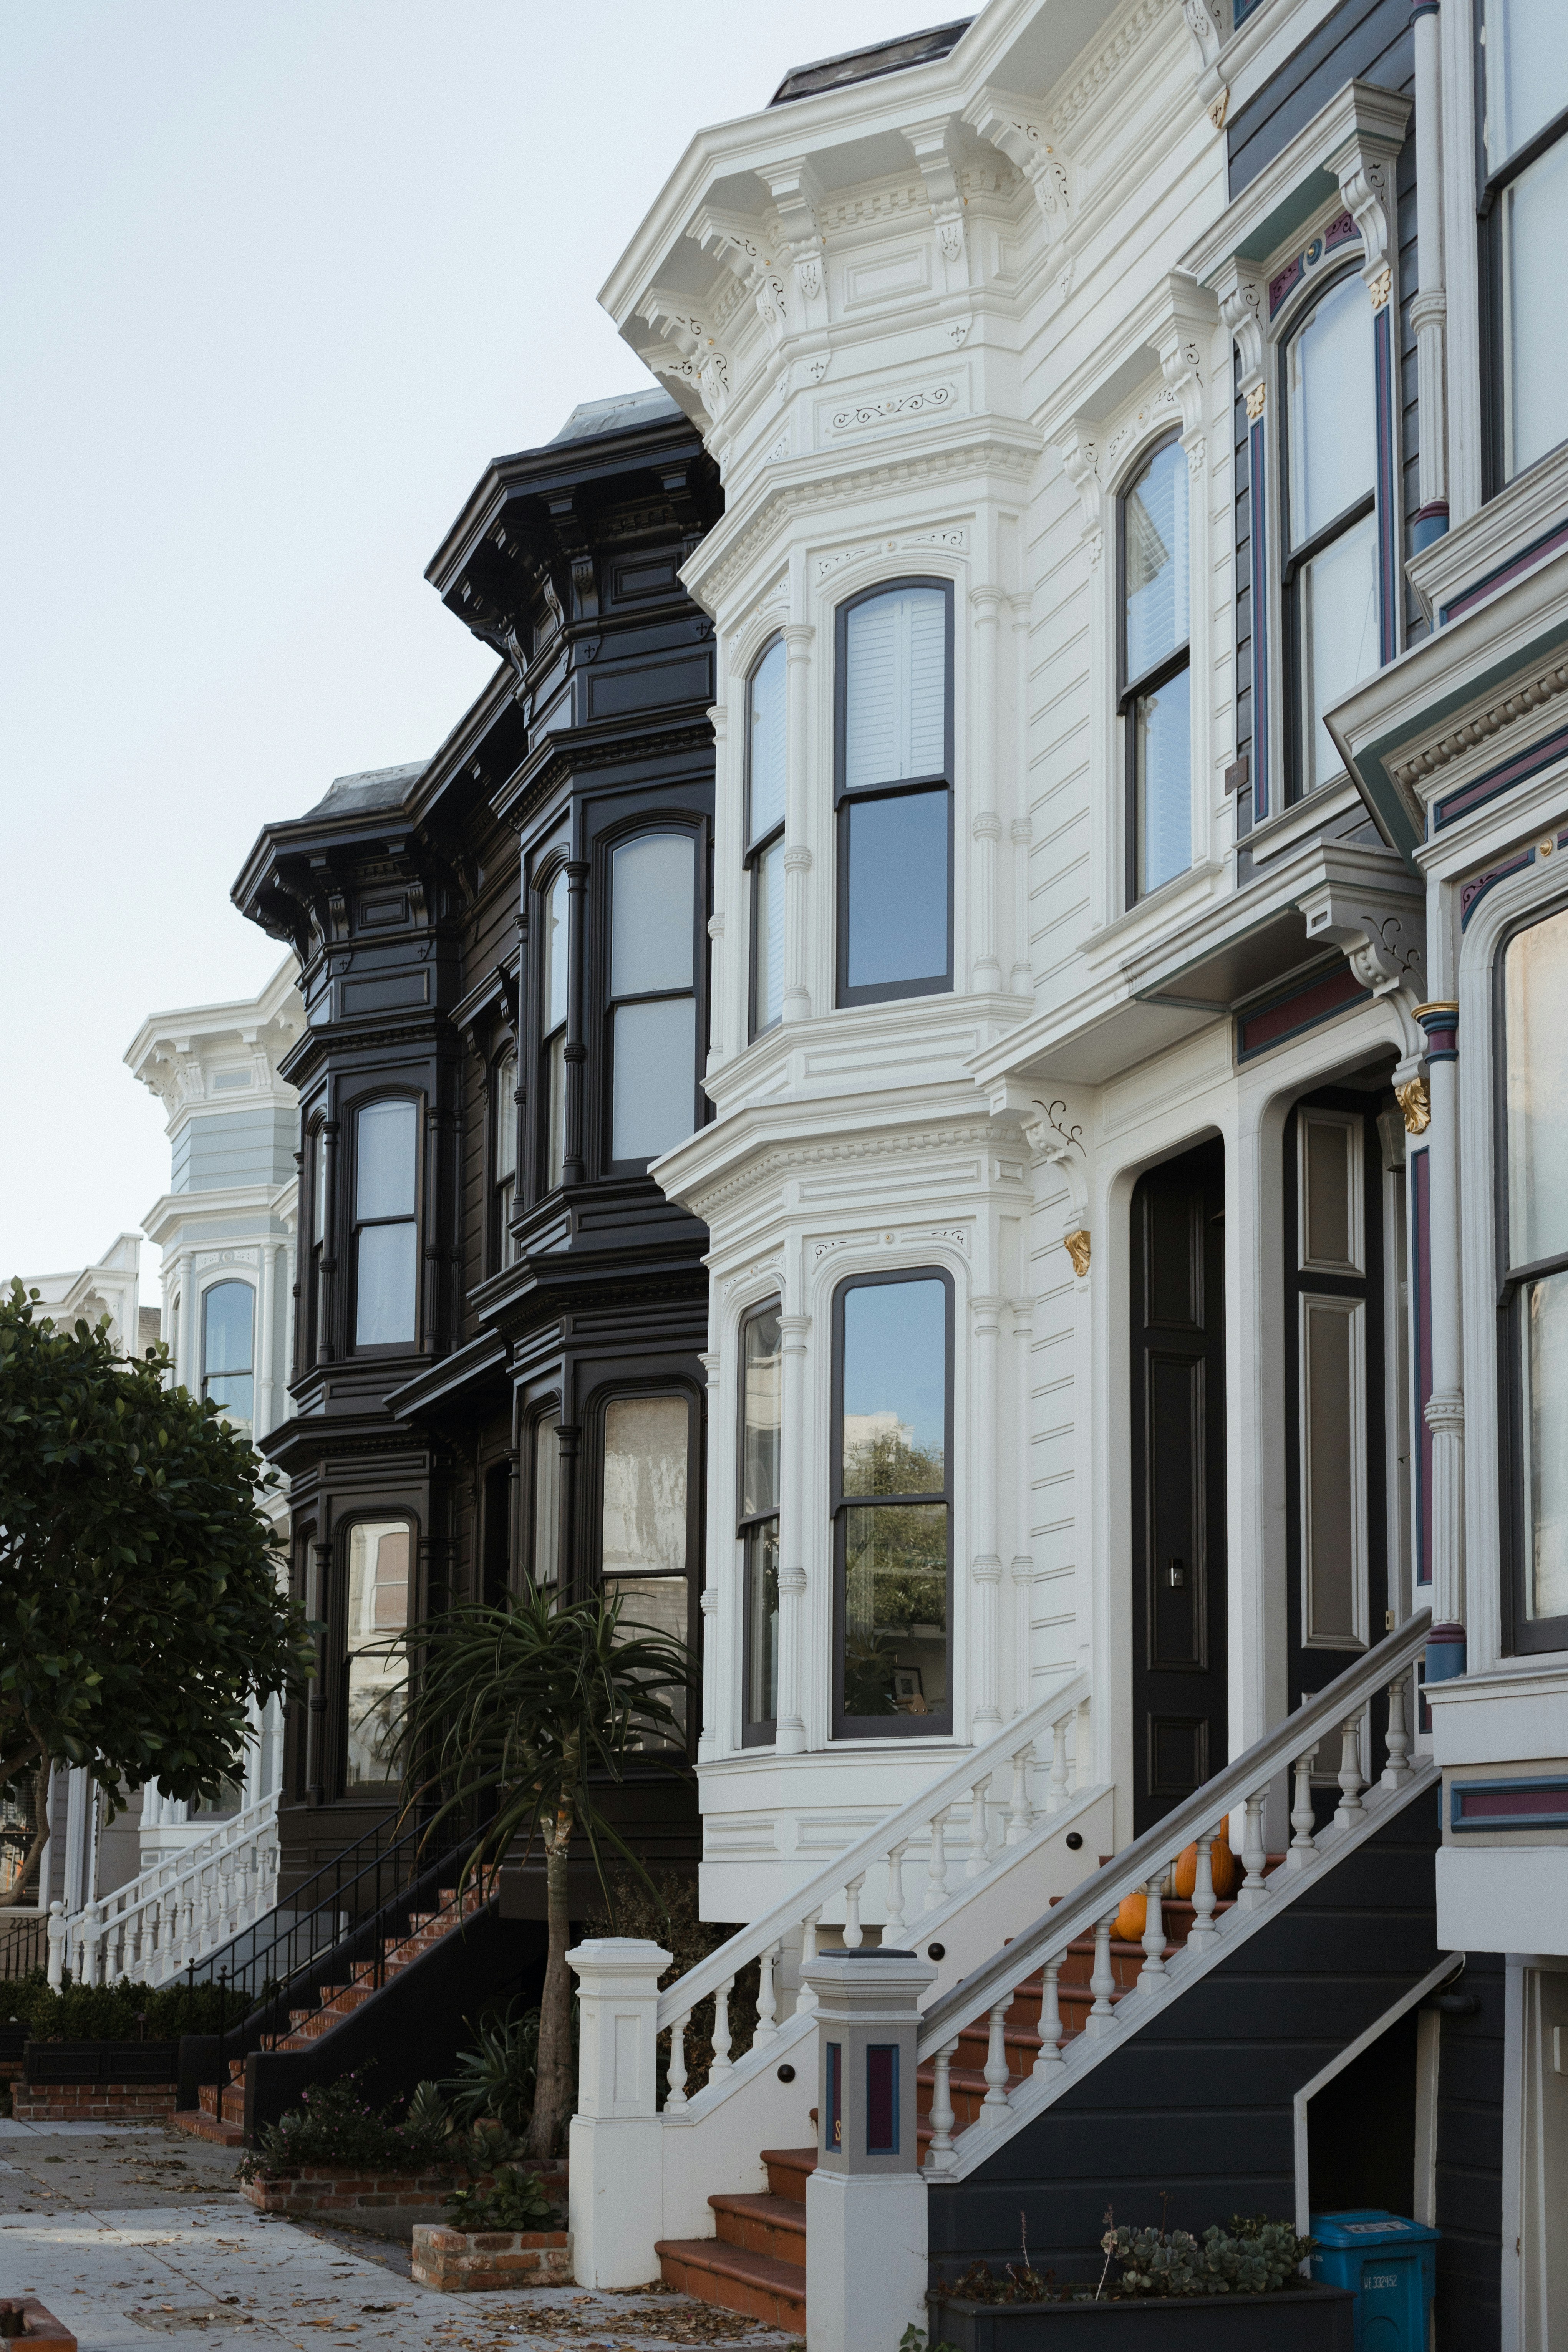
Style reference: Victorian-style terraces with projecting bay windows.
SCOPE
A period facade is read from the street as a pattern: the height of each sash, the rhythm of the panes, the shadow line of the frame. Change one of those and the whole front looks different, even when the new window works far better.
This chapter sets out what to keep so a new window made to order still suits a Victorian or Edwardian style house. It sits between Glazing Options Explained and Restore or Replace? in the schedule.
COVERSProportion, glazing bars, profiles, hardware
STYLEVictorian and Edwardian facades
FORNew or custom windows, made to order
A
Four details that carry the look
Get these right in the order and the rest of the window can be as current as you like.
ELEMENT
A.1 — PROPORTION
Timber sashes and tall openings
Period sash windows are usually taller than they are wide, with a meeting rail that divides the opening in a set ratio. Keeping that ratio, and a bottom rail deeper than the top, matters more than any other single choice.
A.2 — PANE PATTERN
Glazing bars
Count the panes before anything else. Many Victorian-style sashes use one or two large panes per sash; Edwardian-style windows often divide only the upper sash. Bars can separate individual panes or sit on a sealed unit, and their width decides how fine the window reads from the footpath.
A.3 — PROFILE
Mouldings and shadow lines
A flat, square frame looks new however it is painted. Moulded edges on bars and rails, horns on the upper sash and a sill with some depth create the small shadows that make a traditional window look right in low evening light.
A.4 — HARDWARE
Catches, lifts and stays
Hardware is small but seen up close every day. Sash catches, lifts and casement stays in a traditional pattern finish the look; hidden locks and balances can do the modern work. Window Care and Maintenance covers keeping them moving.
B
Old look, current glass
A period look does not mean period draughts.
Double or acoustic glass is thicker and heavier than a single pane, so a sash may need slightly deeper sections and balances sized for the weight. Handled well, the difference is hard to see from the street.
Timber remains the natural frame for this style, though the choice is yours to weigh in the Frame Materials Guide. The glass itself is covered in Glazing Options Explained.
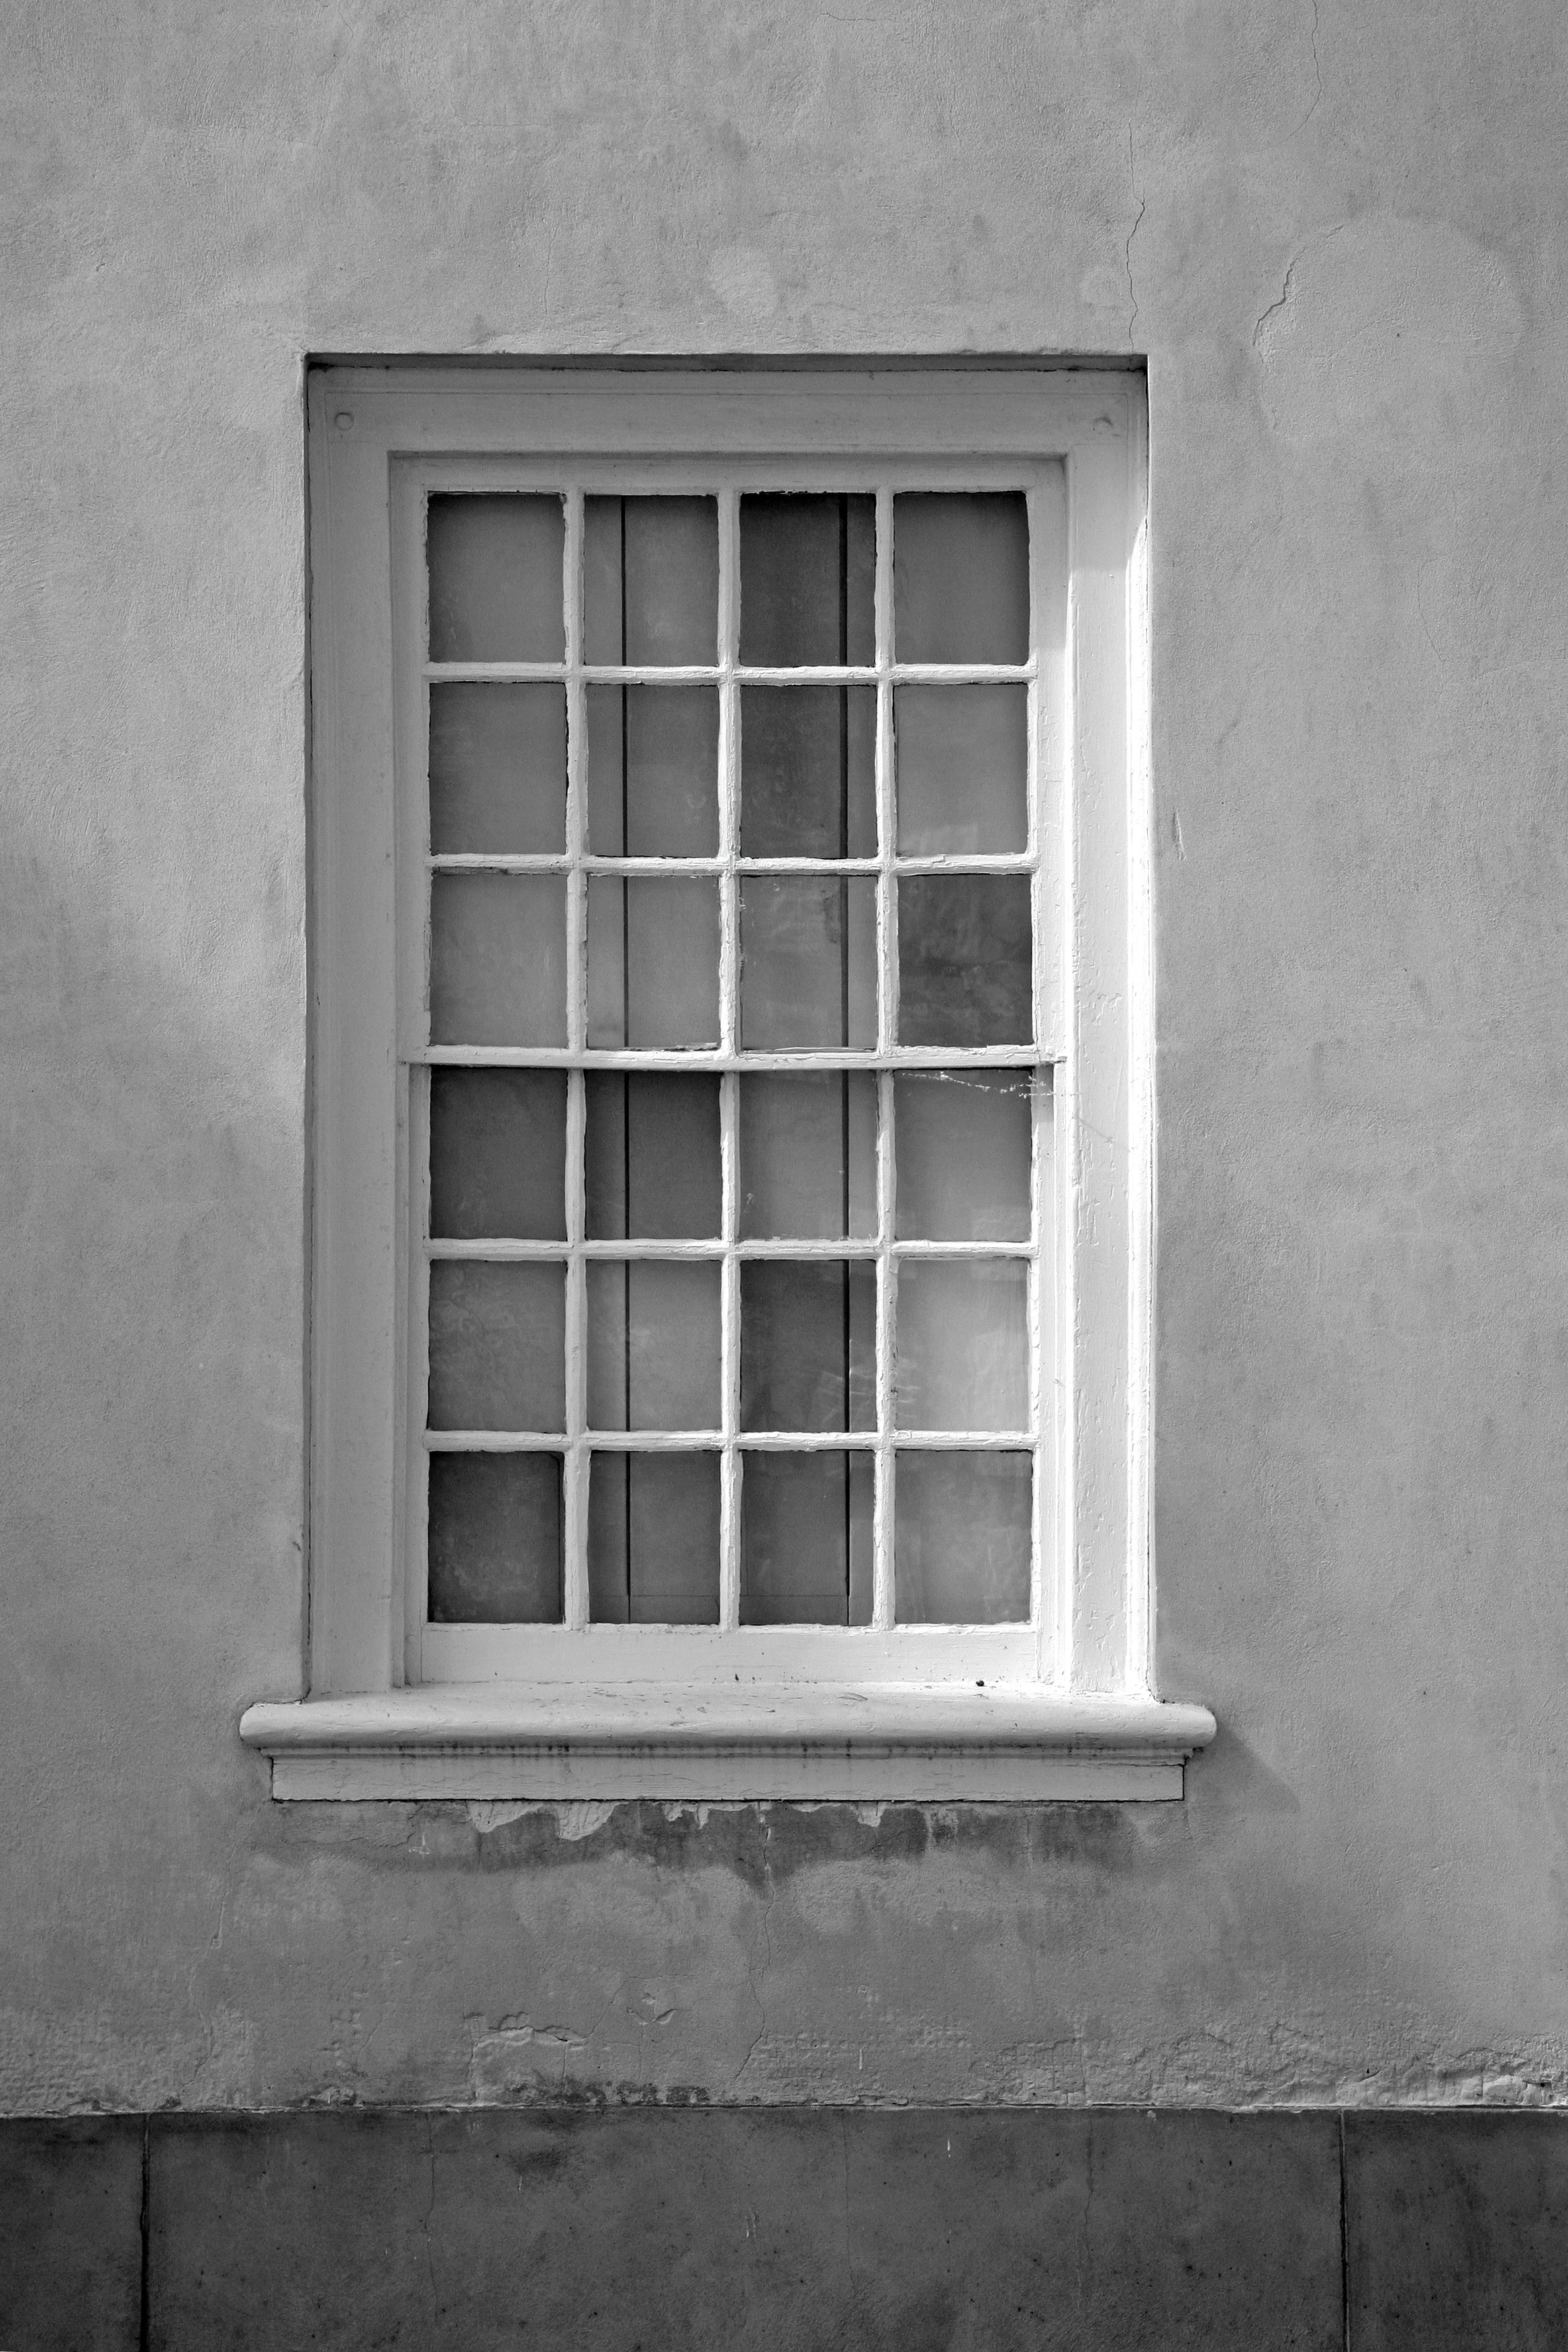
Style reference: a tall multi-pane window with slim glazing bars.
C
Before you describe a period window
MARK NOTE
01Photograph the whole facade and each window straight on.
02Count the panes in each sash and note where the meeting rail sits.
03Look closely at the profiles, horns and sill you want to keep.
04Decide whether the existing frames can stay, using Restore or Replace?
05Check what your local council expects if the street has heritage controls.
06Record the openings as set out in Measuring and Sizing Basics.
With those notes in hand, a period window can be described clearly and made to order to match. More examples of window types sit in the Window Reference Gallery.